Our clients wanted to increase the footprint of their existing kitchen to create an open plan kitchen diner and living room with far more natural light and direct access to the rear garden.
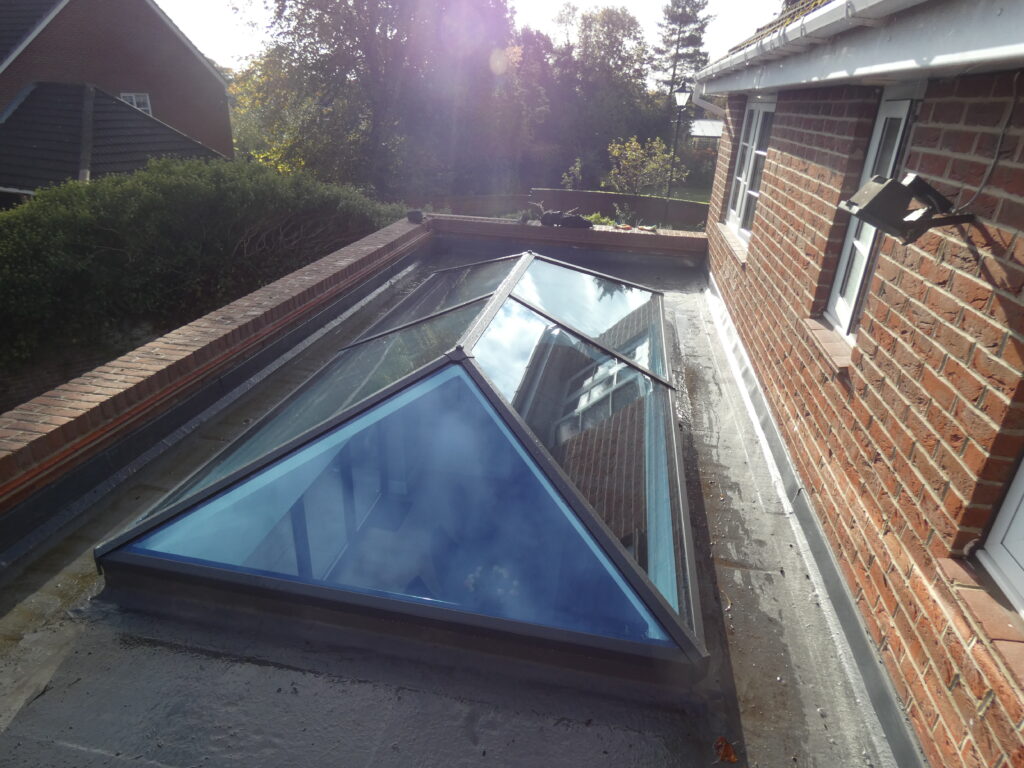
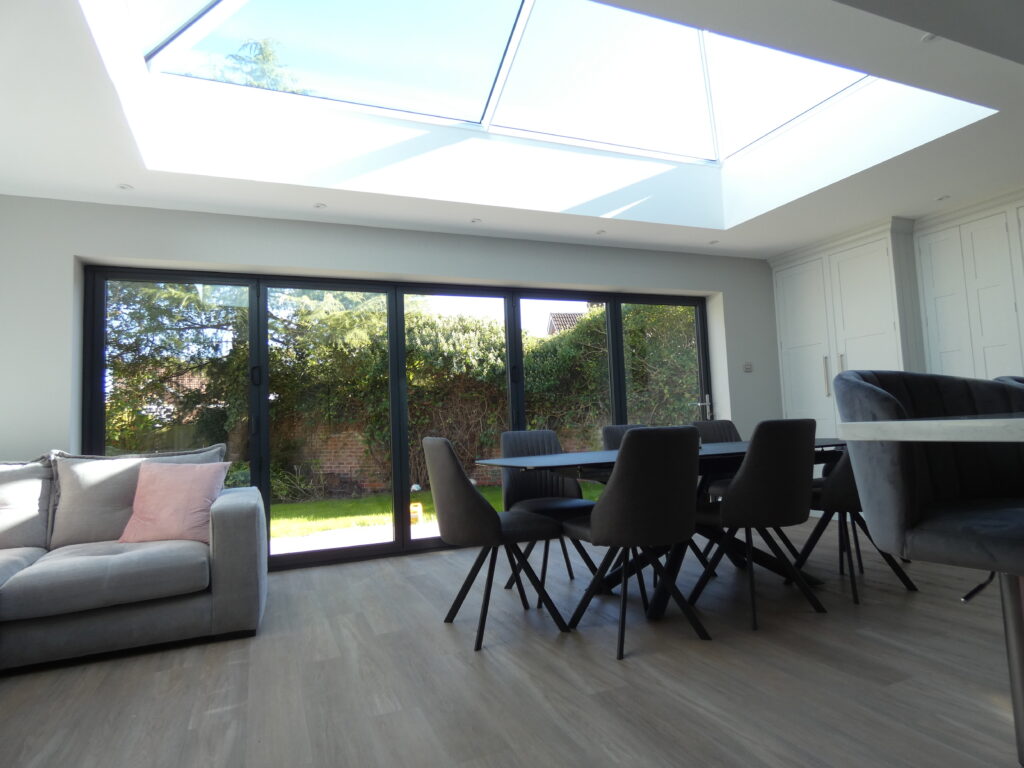
This project involved removing the existing conservatory and knocking out the back of the house to replace it with a single-story brick extension (8x4m approx.) When it came to maximising the natural light, aluminium 5 pane Bifold doors were installed to open up the room completely and remove the barrier between home and garden, helping our clients enjoy the benefits of blending interior and exterior. An aluminium roof lantern was also added to bring even more light further back into the new living space.
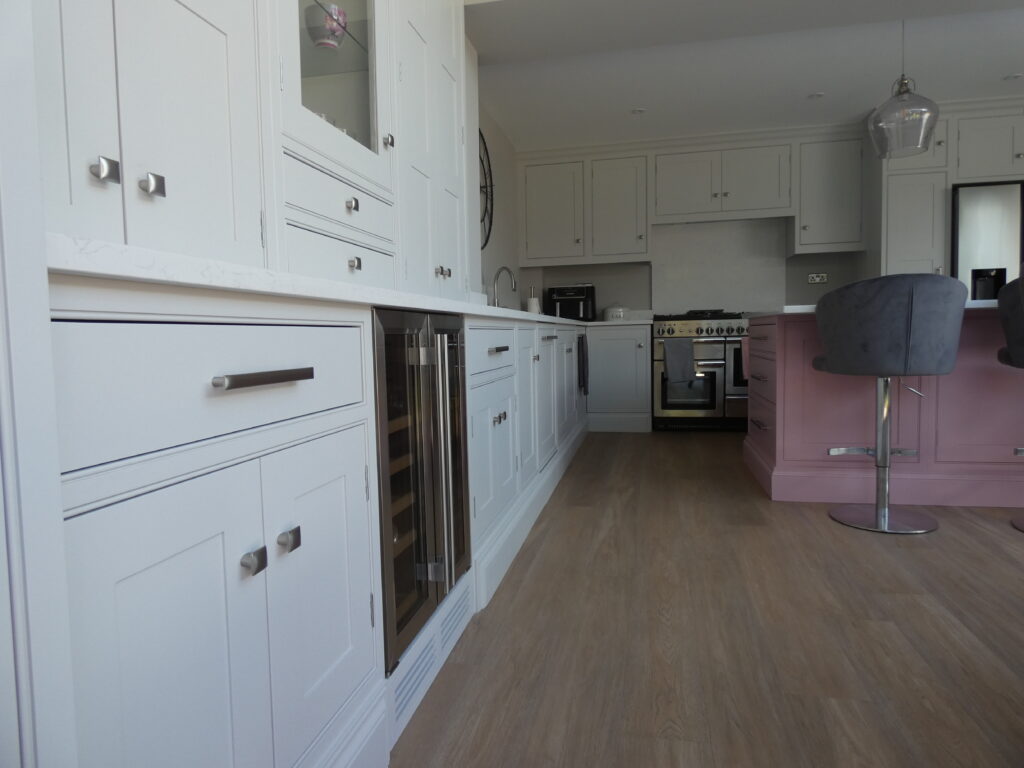
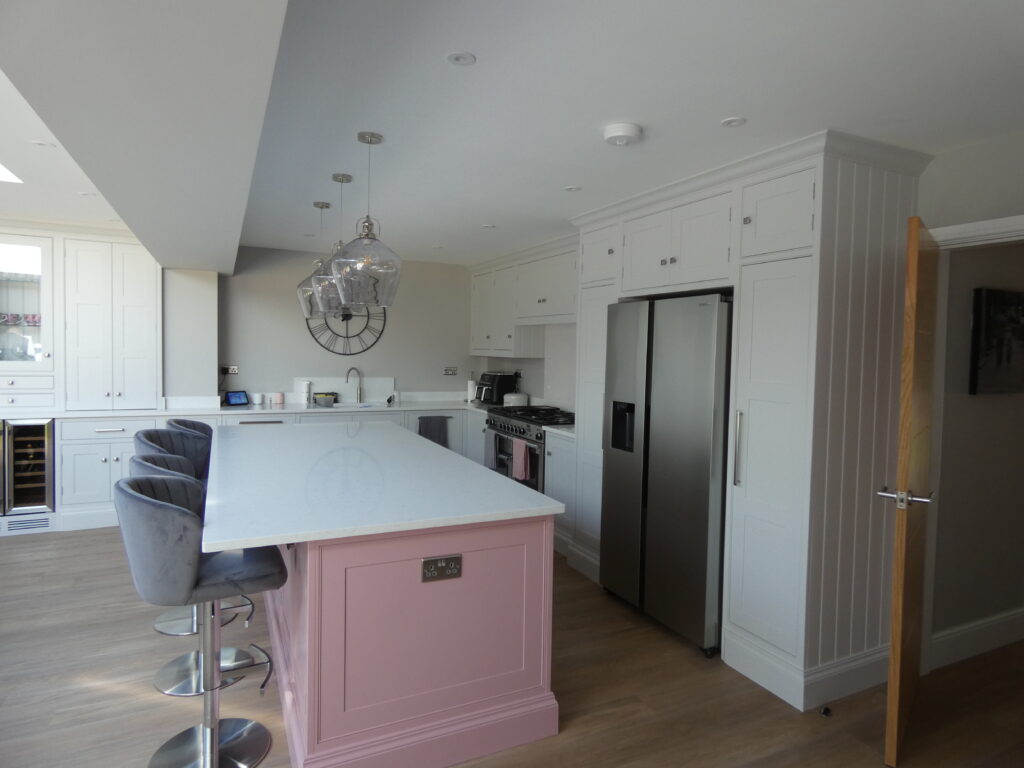
From an interior perspective, our clients chose one of our bespoke Shaker (cockbead in-frame) kitchens, expertly crafted in our West Yorkshire workshop and lovingly hand-painted on-site to ensure a flawless finish. The decision to go with a two-tone kitchen has created a really stylish cooking space with a rather striking island which is further complimented by quartz workstops and upstands. Under foot, we fitted Invictus luxury vinyl flooring in oak – a timeless choice to ensure longevity. And to finish off outside, the garden was remodelled to include an Italian porcelain patio and additional seating area.