

Sustainability in building is vital to the industry so having the opportunity to work on renovating and upgrading an existing dwelling to passive house standards really excited us at Little England.
Renovating a dwelling to passive house standards
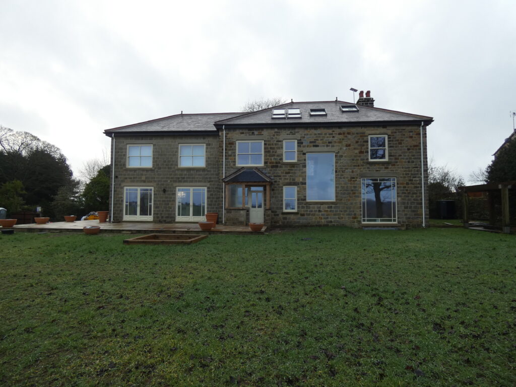
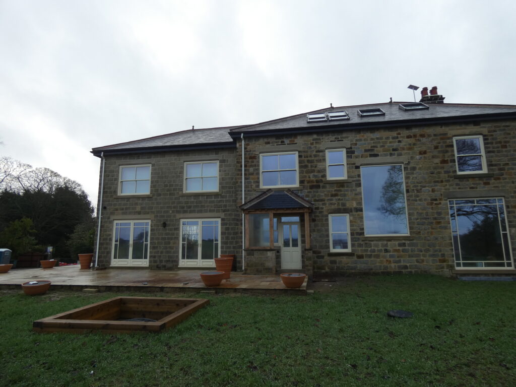
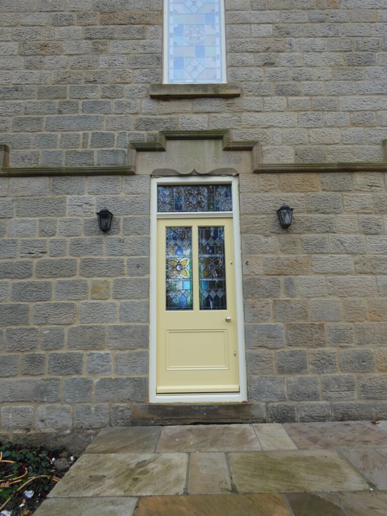
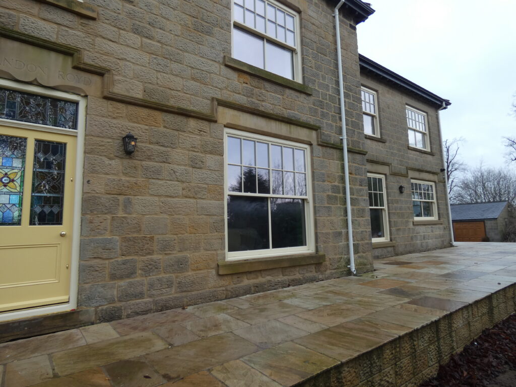


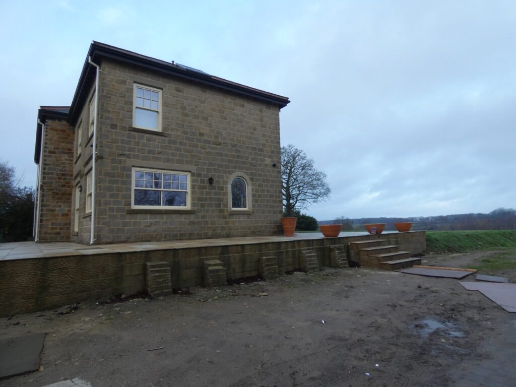

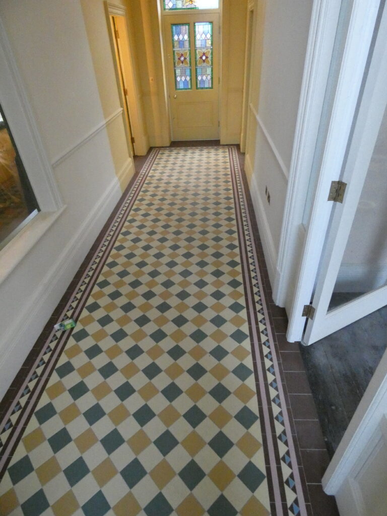
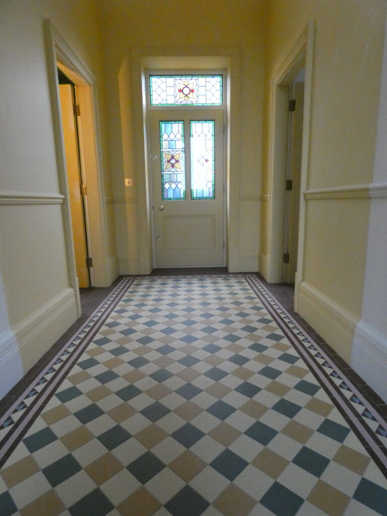
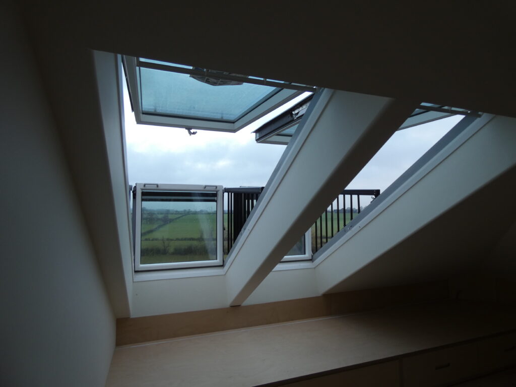
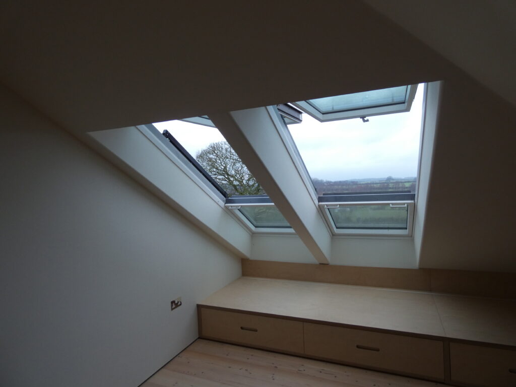


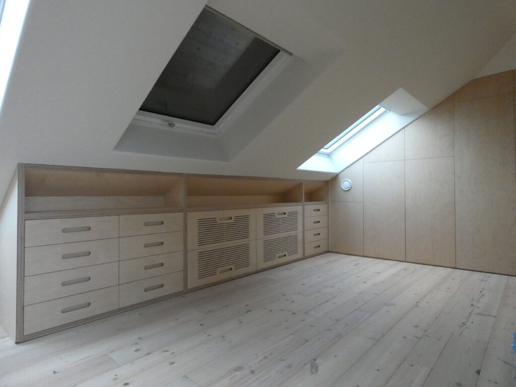
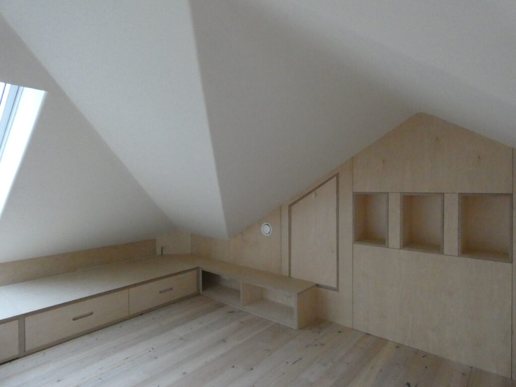

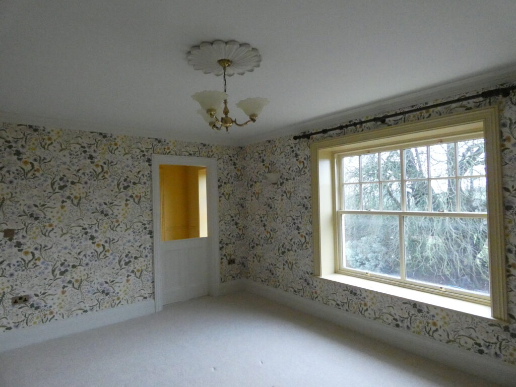


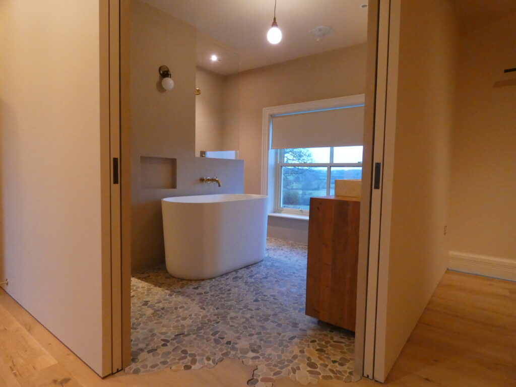


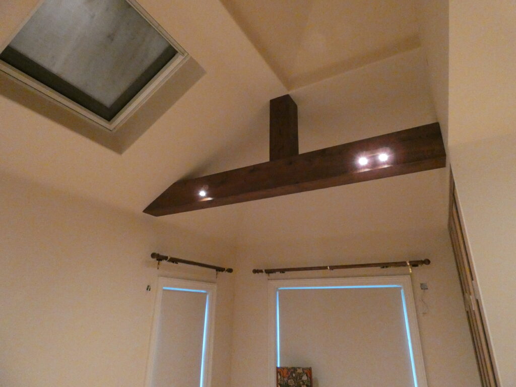

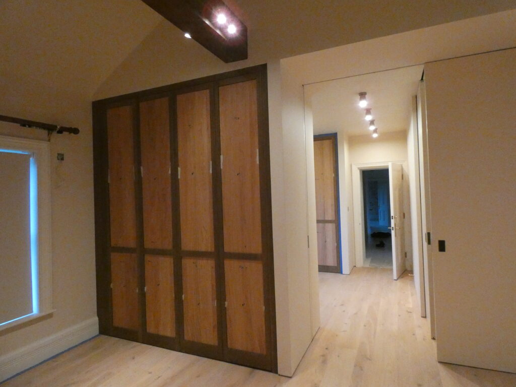


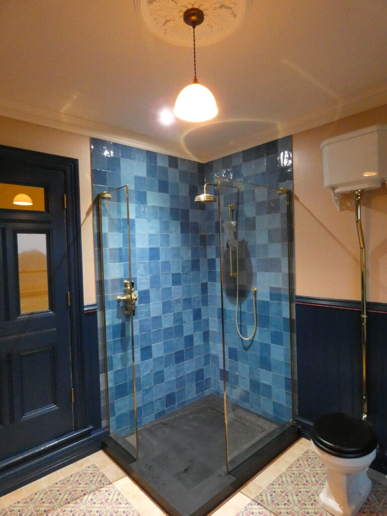


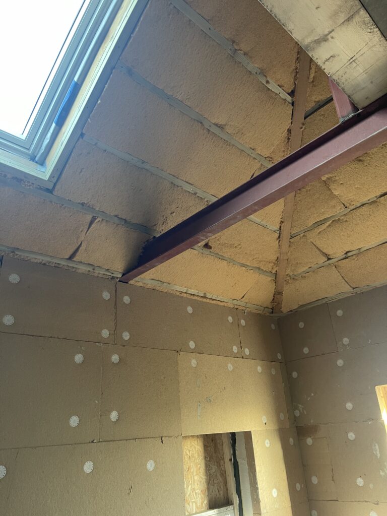


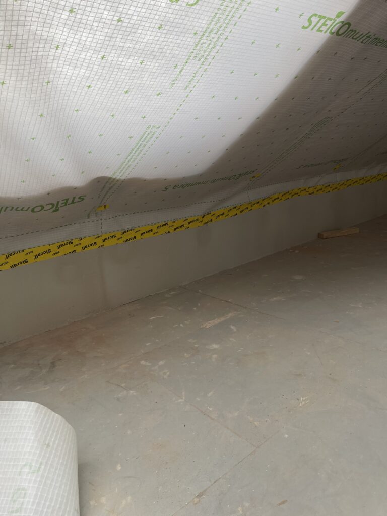


Little England joined this renovation project after work had already begun. Our initial responsibility was to excavate and concrete the cellar in preparation for tanking—the specialist process used to waterproof below‑ground structures.
As the project progressed, the customer recognised the quality and expertise within the Little England team, resulting in our involvement expanding to encompass many additional aspects of the build.
We managed the complete retrofit to Passive House standards using sustainable insulation (Steico), cladding and taping to ensure the building was fully airtight—an essential requirement for achieving Passive House standards. Our skilled plastering team completed all lime plaster work, another critical component of Passive House‑quality renovations.
All joinery was carried out by Little England, with bespoke units handcrafted by our team in our own workshop.
Our tilers and plumbers installed much of the bathroom, with external specialists brought in to complete the microcement finishes. All the external block work and paving was completed by our in house team as well.